04 — Floor Plans

The right ADU for the right lot.

Most cities in Washington allow up to 1,200 sq ft for a DADU. We offer pre-drawn plans you can permit fast, or fully custom designs drawn to your lot, your zoning and your family.

Two ways to build

Ready plans or custom plans.

Our pre-drawn plans were designed for real Pacific Northwest lots — they permit fast, build clean, and are easy for inspectors to read. You can adapt them or use them as-is.

Or, if your lot has interesting constraints — daylight, drainage, view, side-yard setback, garage carry-over — we draw a fully custom plan tailored to it. Either way, the plan is permit-ready when we hand it over.

Classic Cottage DADU
Plan 01

Classic Cottage DADU

Sq Ft
1,000
Bed
2
Bath
2.5

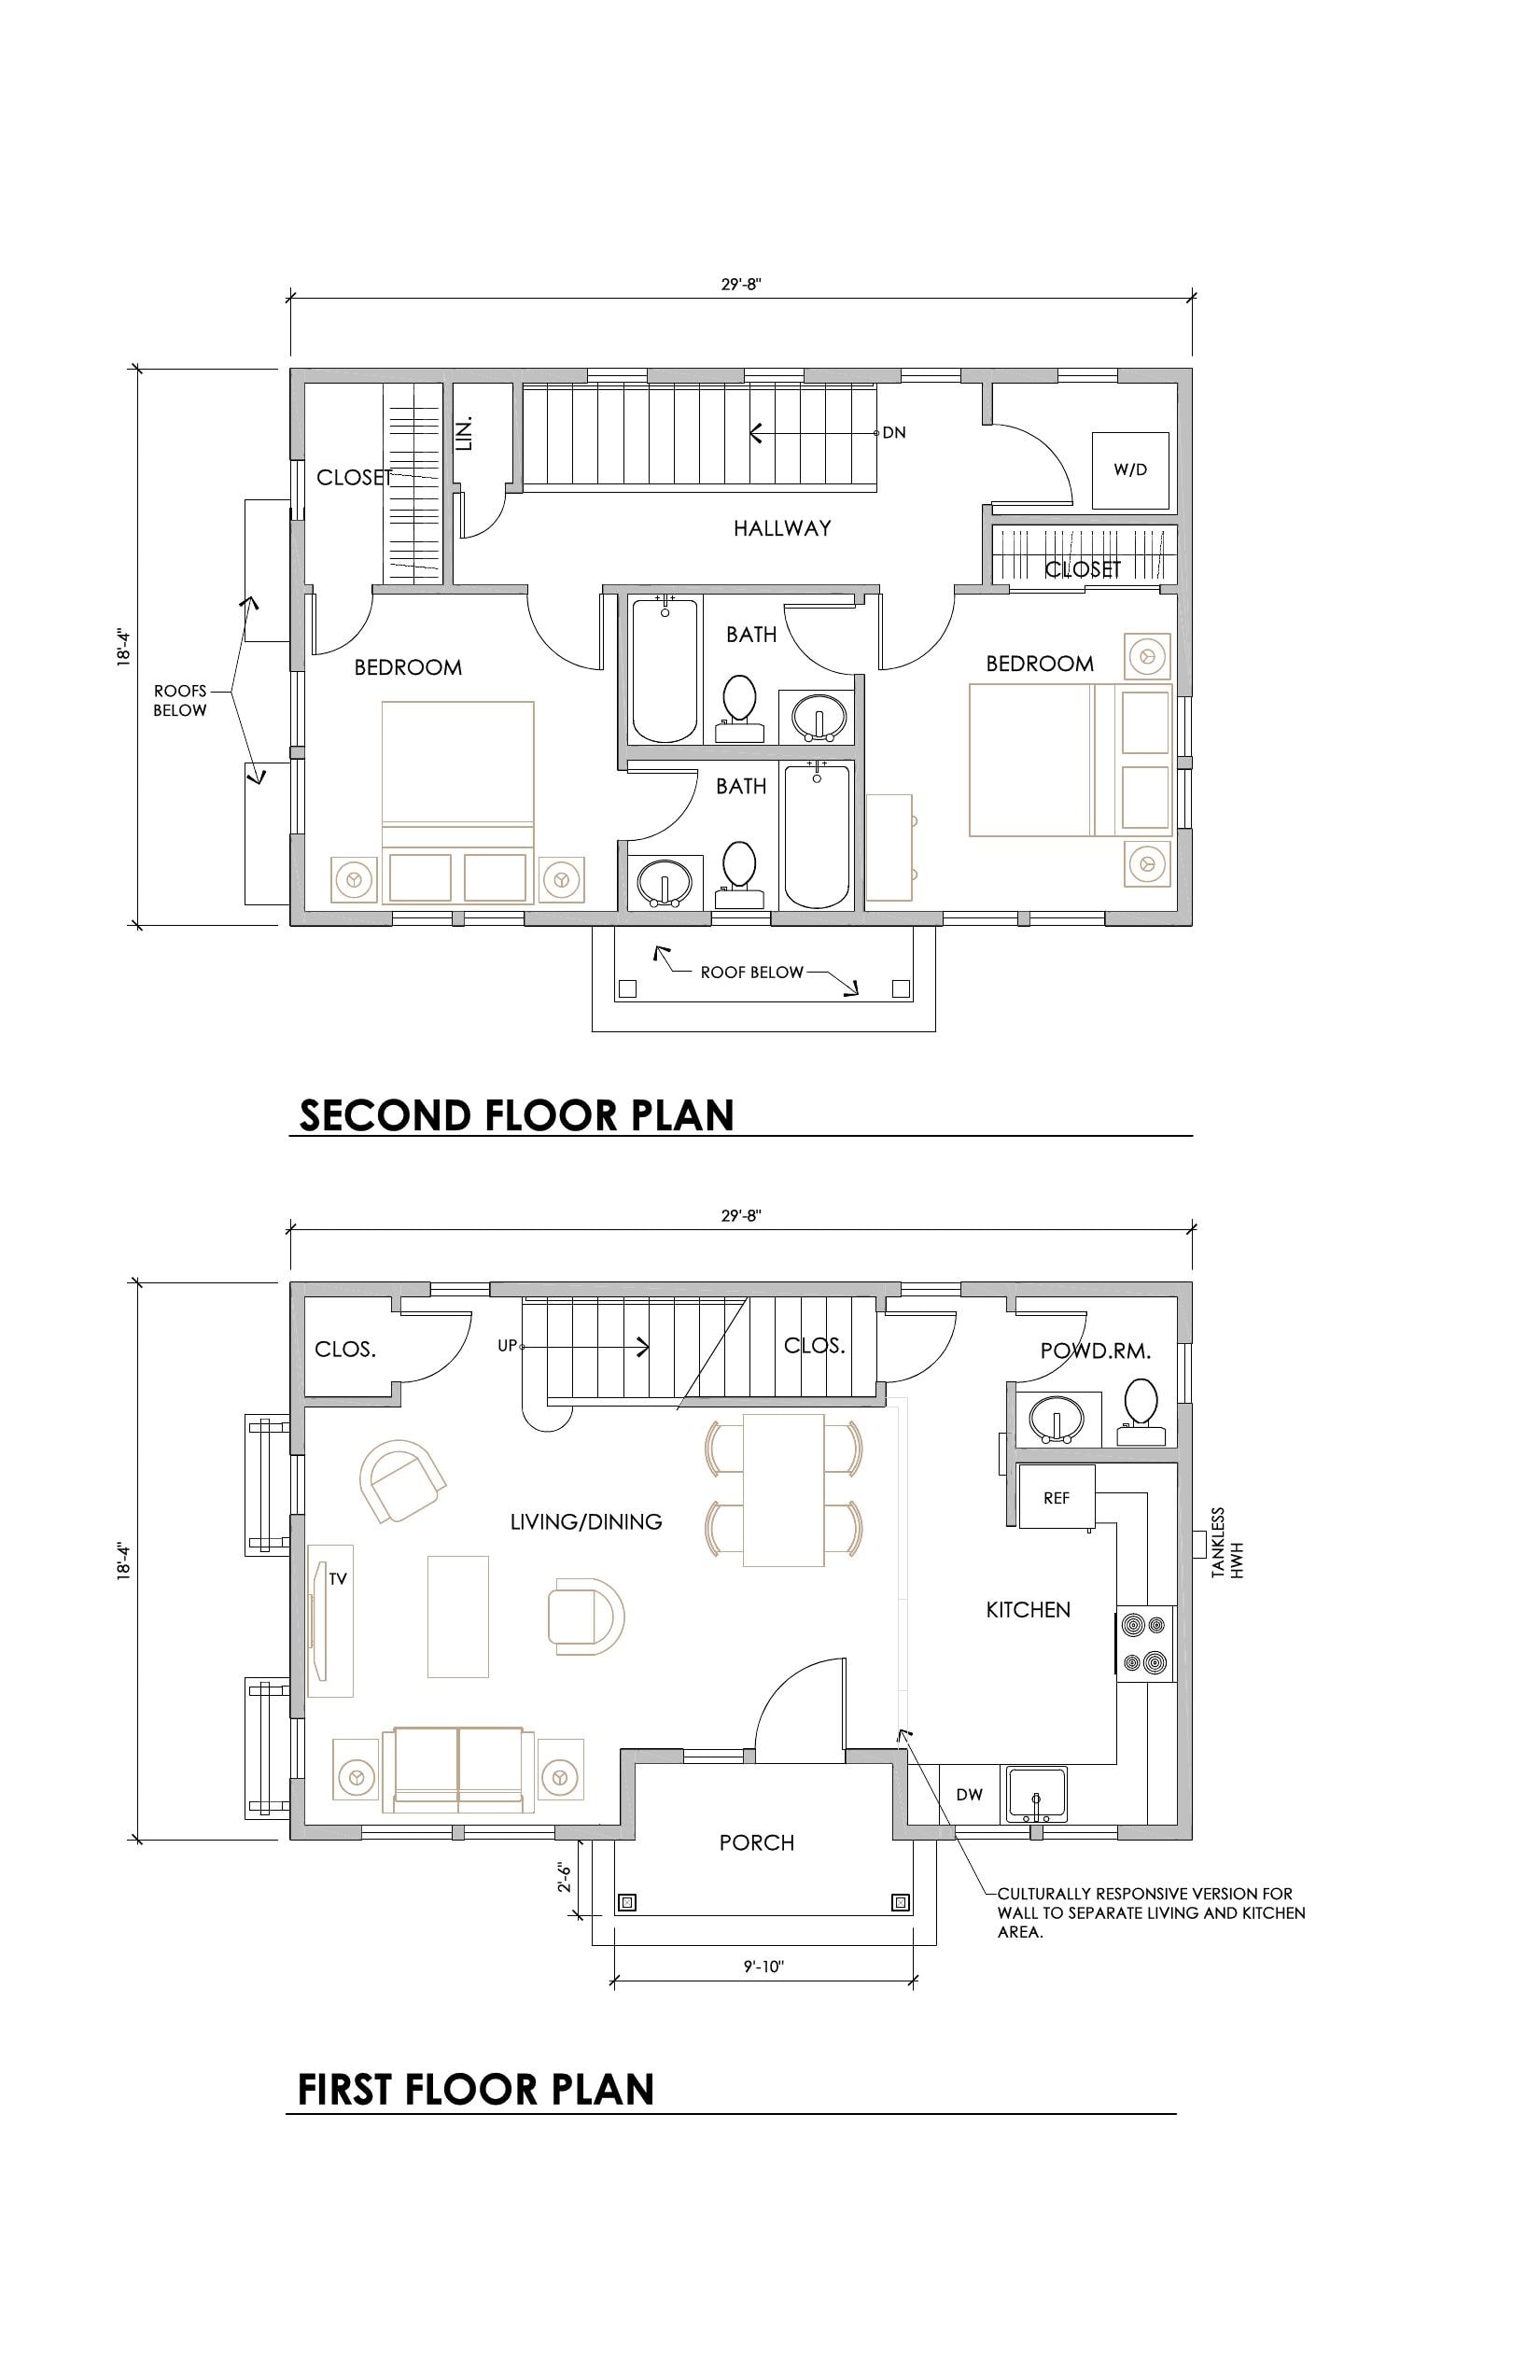
A 1,000 sq ft, two-story cottage with main-floor living and two bedrooms up — the size Eric recommends for the best balance of space, cost and livability.

  • Living / dining + open kitchen
  • Two upstairs bedrooms
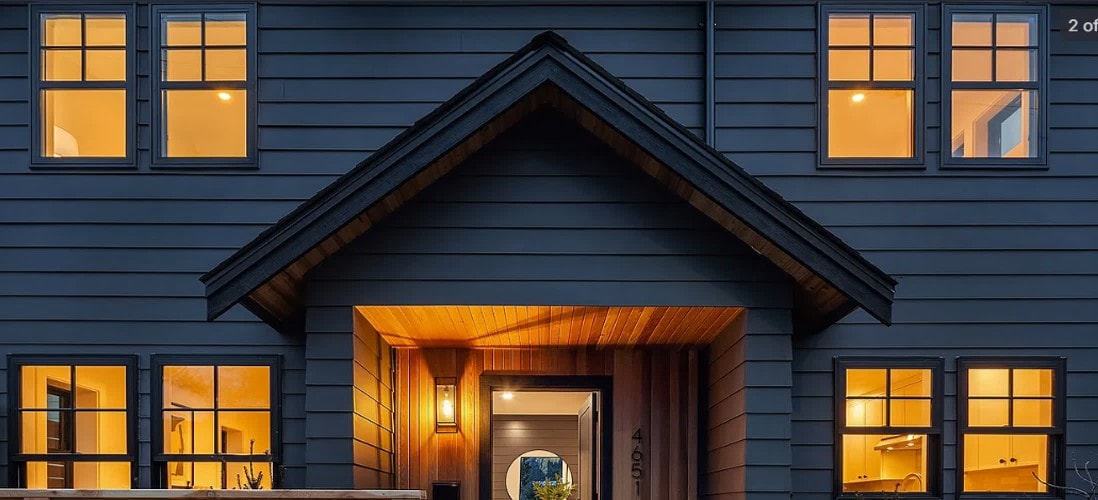
  • Covered front porch
  • Stacked laundry
Discuss this plan →
5th Avenue NE DADU
Plan 02

5th Avenue NE DADU

Sq Ft
1,000
Bed
2
Bath
1.5

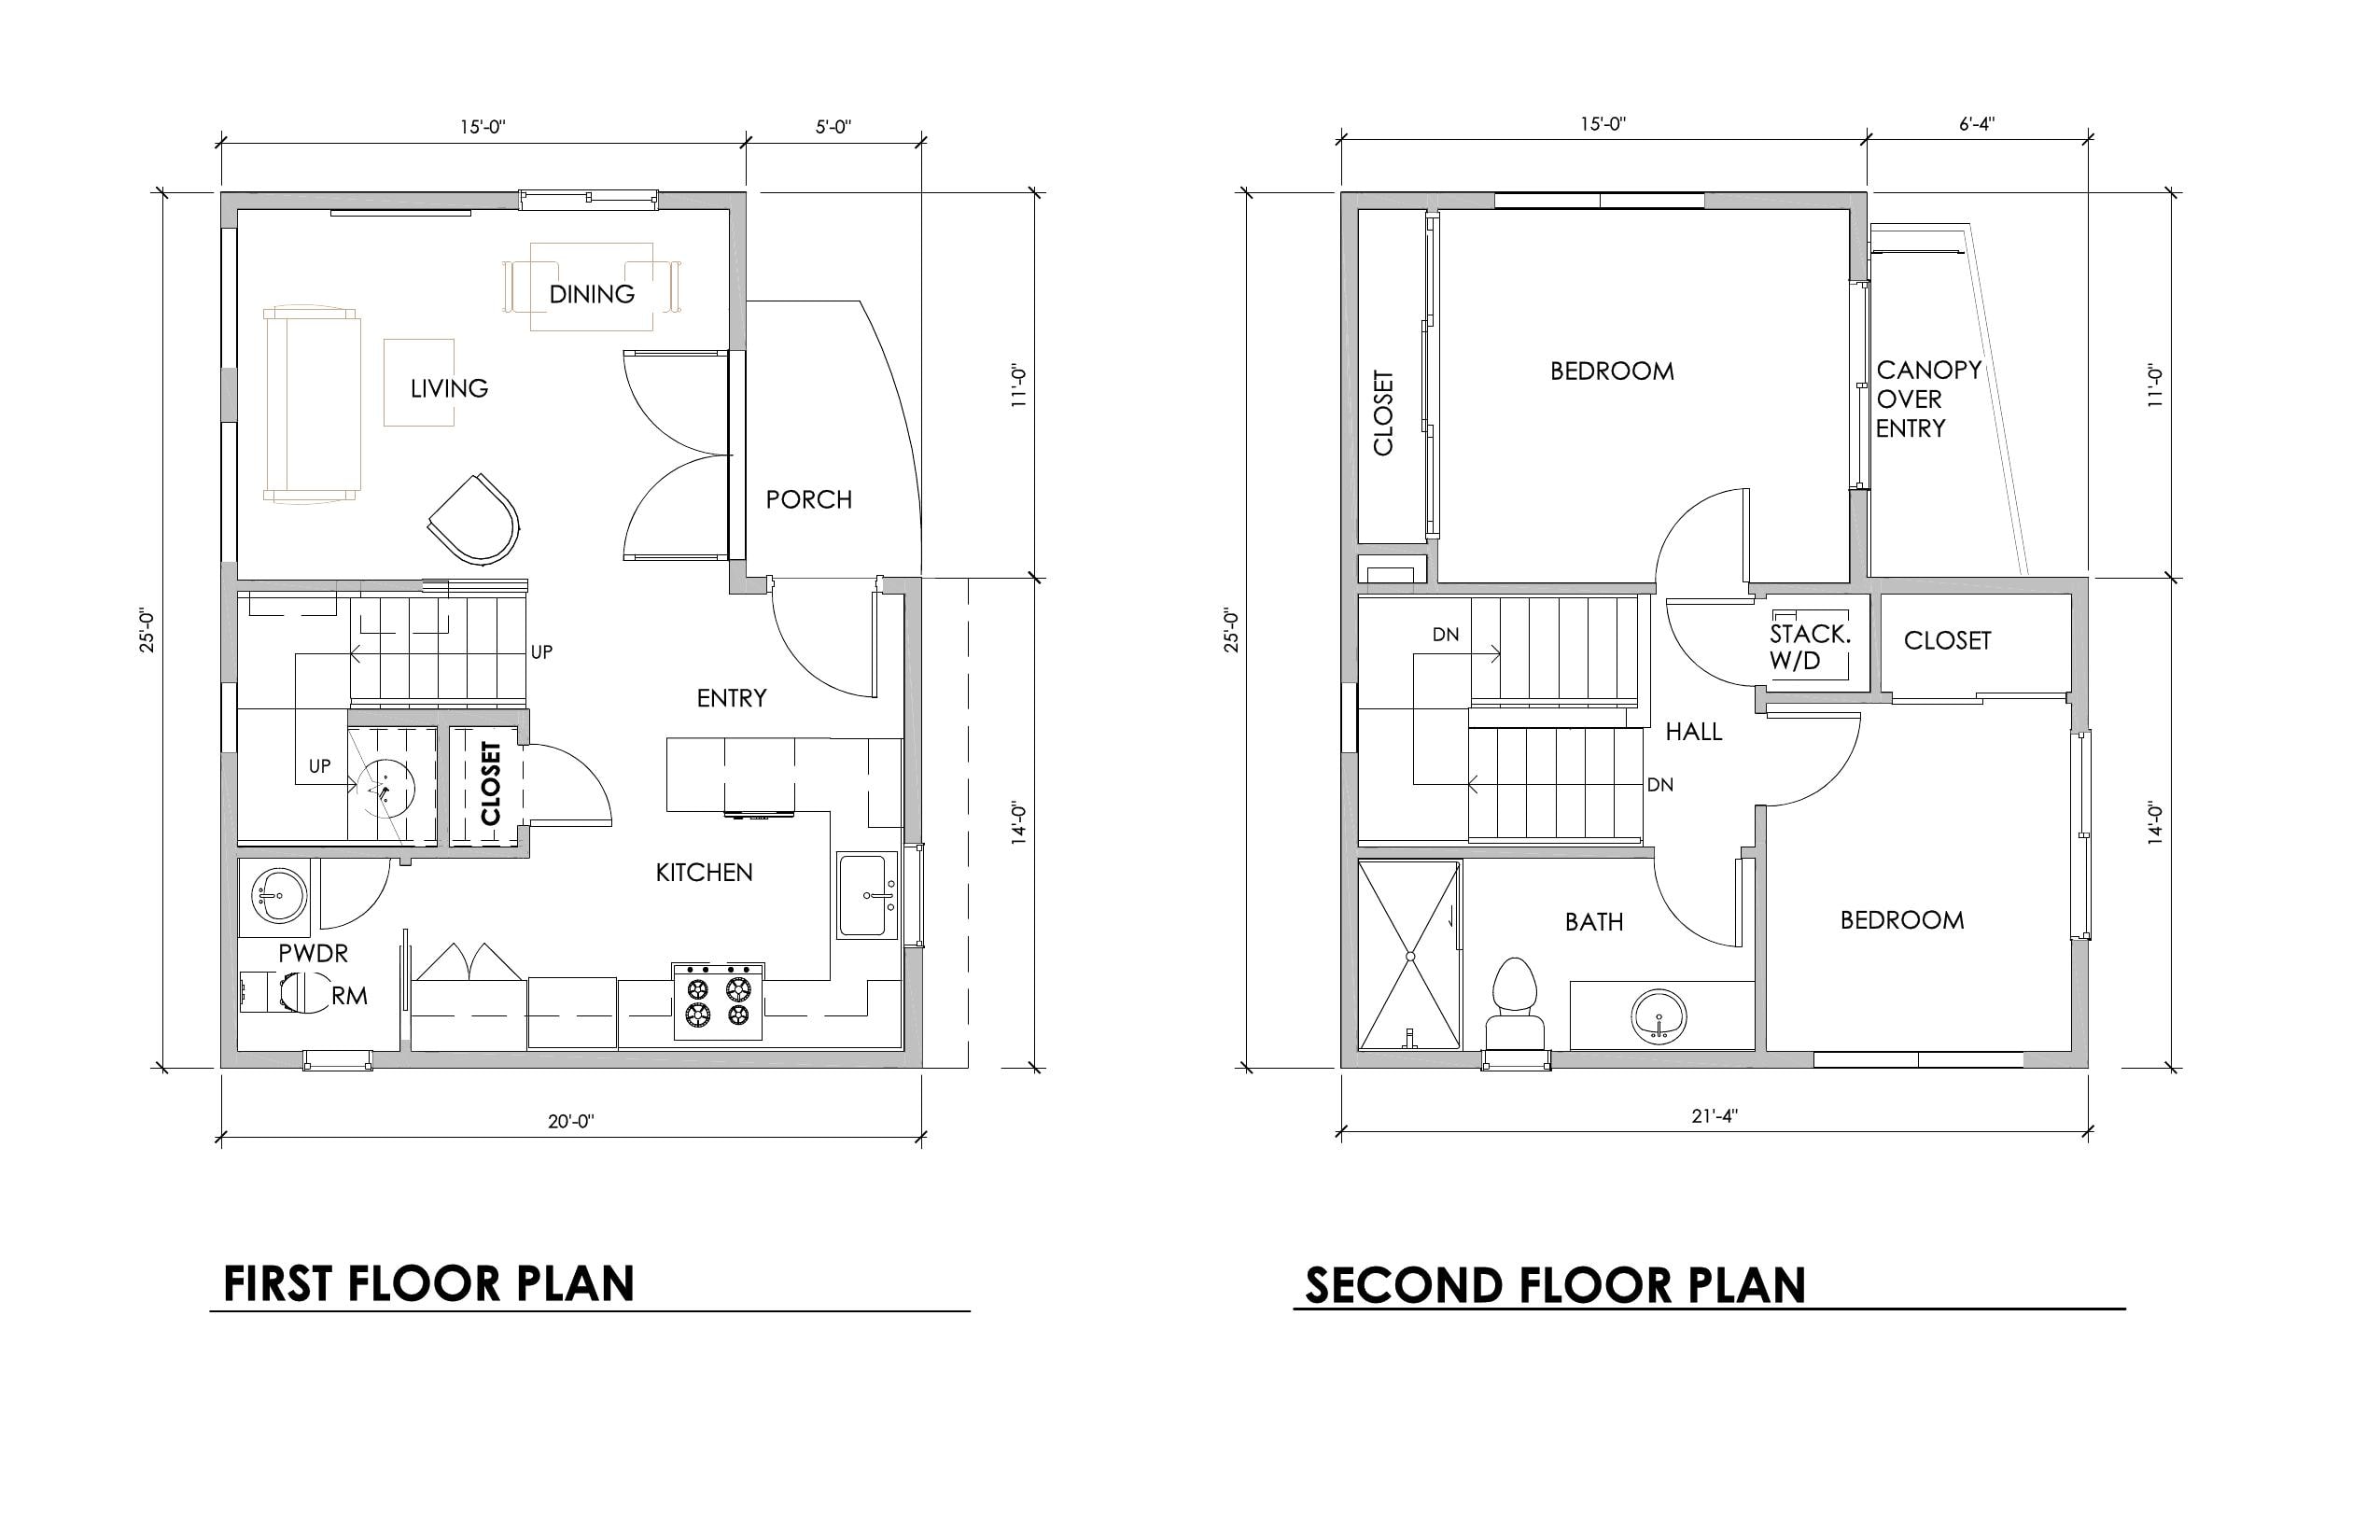
A compact 20' × 25', two-story modern DADU on a tight urban Seattle lot — efficient main-floor living with two bedrooms and a full bath upstairs.

  • Open living / dining / kitchen
  • Covered entry porch
  • Two bedrooms up
  • Stacking washer / dryer
Discuss this plan →
Best Seller DADU
Plan 03

Best Seller DADU

Sq Ft
1,050
Bed
2
Bath
2

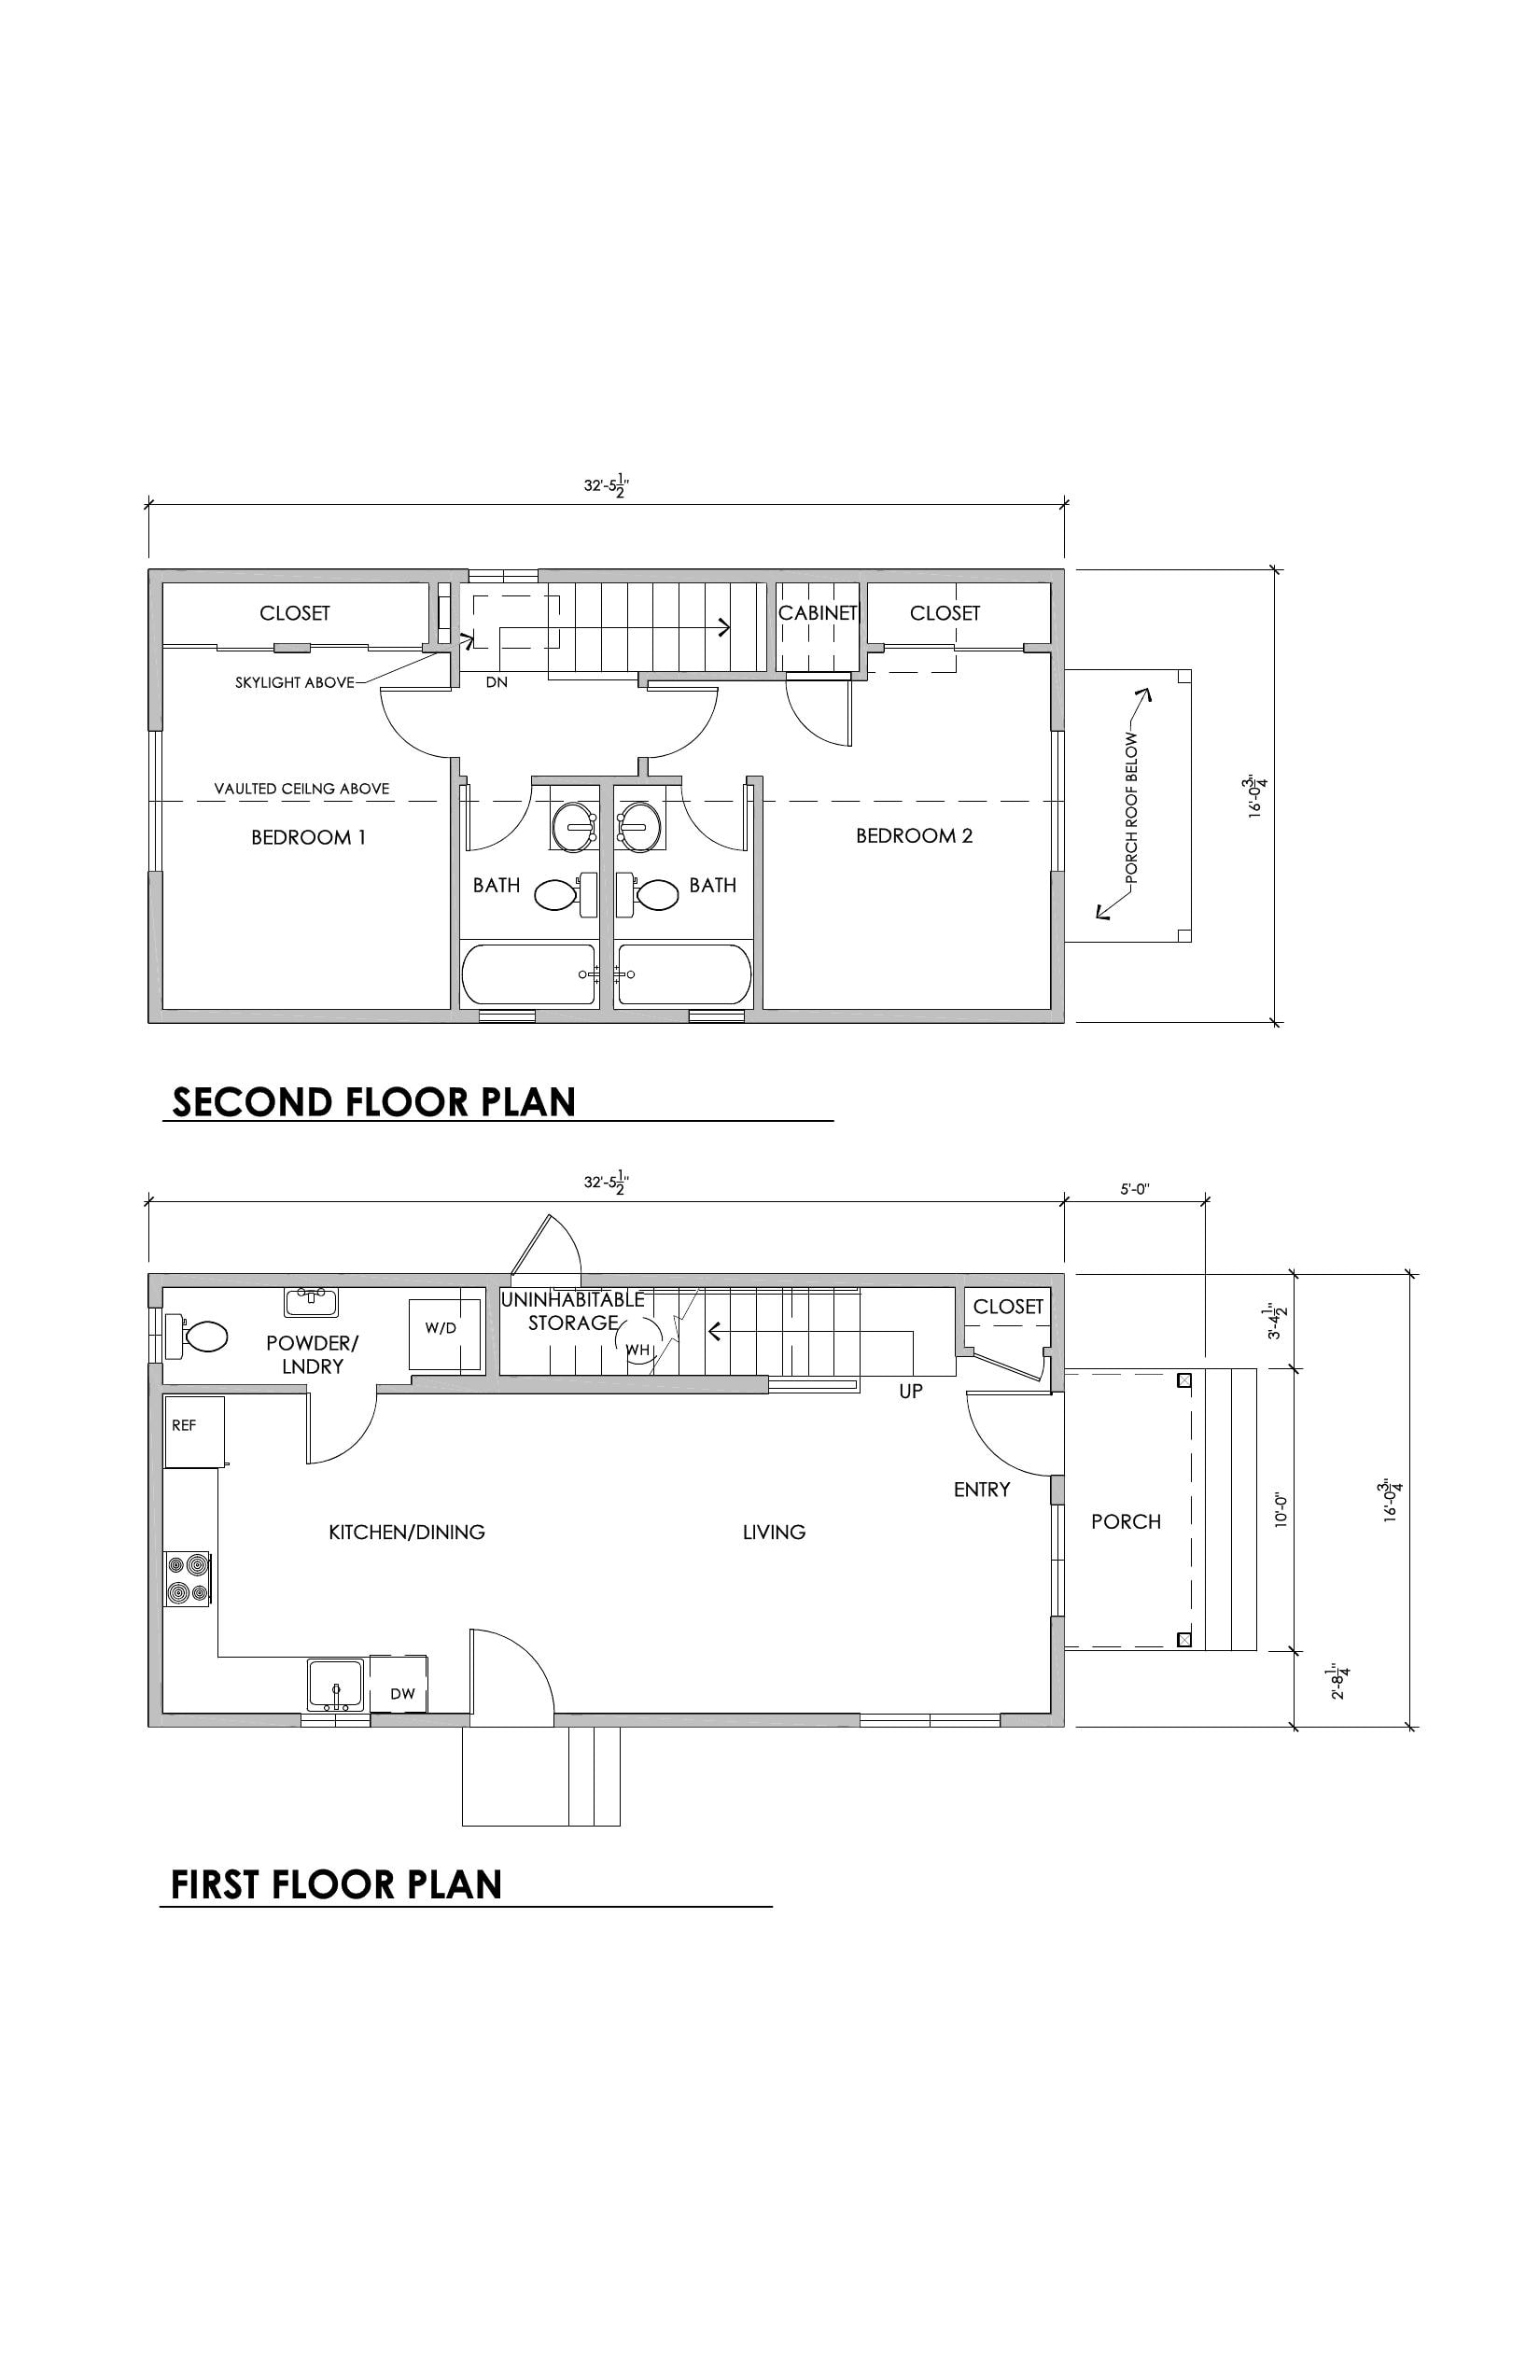
Our best-selling plan — a ~1,050 sq ft, two-story layout with a vaulted upstairs ceiling and skylight, two bedrooms, two baths, and generous main-floor living.

  • Vaulted ceiling + skylight
  • Kitchen / dining + living
  • Two en-suite-ready bedrooms
  • Covered porch
Discuss this plan →
Why build a DADU

Three reasons that pay back.

A well-designed accessory dwelling pays itself back three ways — sometimes all at once.

01

Additional Living Space

A dedicated unit for guests, parents, or grown children — close enough to share dinner, separate enough to share nothing else.

02

Increased Property Value

A well-designed and constructed ADU can significantly increase the resale value of your property.

03

Rental Income

A long-term rental or short-stay unit pays the mortgage. Many of our DADUs are cash-flow positive from day one.

How we build

Five steps. One contractor.

01

Project Consultation

We meet on-site, walk the property, and talk through what an ADU could look like for your lot, your family and your long-term plan. No pressure, no obligation.

02

Design

Custom layouts drawn for the property — orientation, daylight, drainage, code clearances. Either from our ready plans or fully custom.

03

Permits & Zoning

We handle zoning review, permit submission, plan revisions and city inspection scheduling so you don't have to learn the code.

04

Construction

Demolition, excavation, groundwork, foundation, framing, MEP, finishes — owner-led every week with a single point of contact.

05

Final Review & Completion

City final, certificate of occupancy and the keys to your new backyard home — delivered on time and on budget.

DIGS did a fantastic job clearing and prepping our land exactly how we needed. The results look great.
Joe Bou-ChedidGoogle Local Guide· 5.0 on Google
04 — Begin a Project

Build a new home.
On your terms.

Phone or on-site consultation. Owner-led from first call to final inspection. Call DIGS directly or send a note — we'll be in touch.