
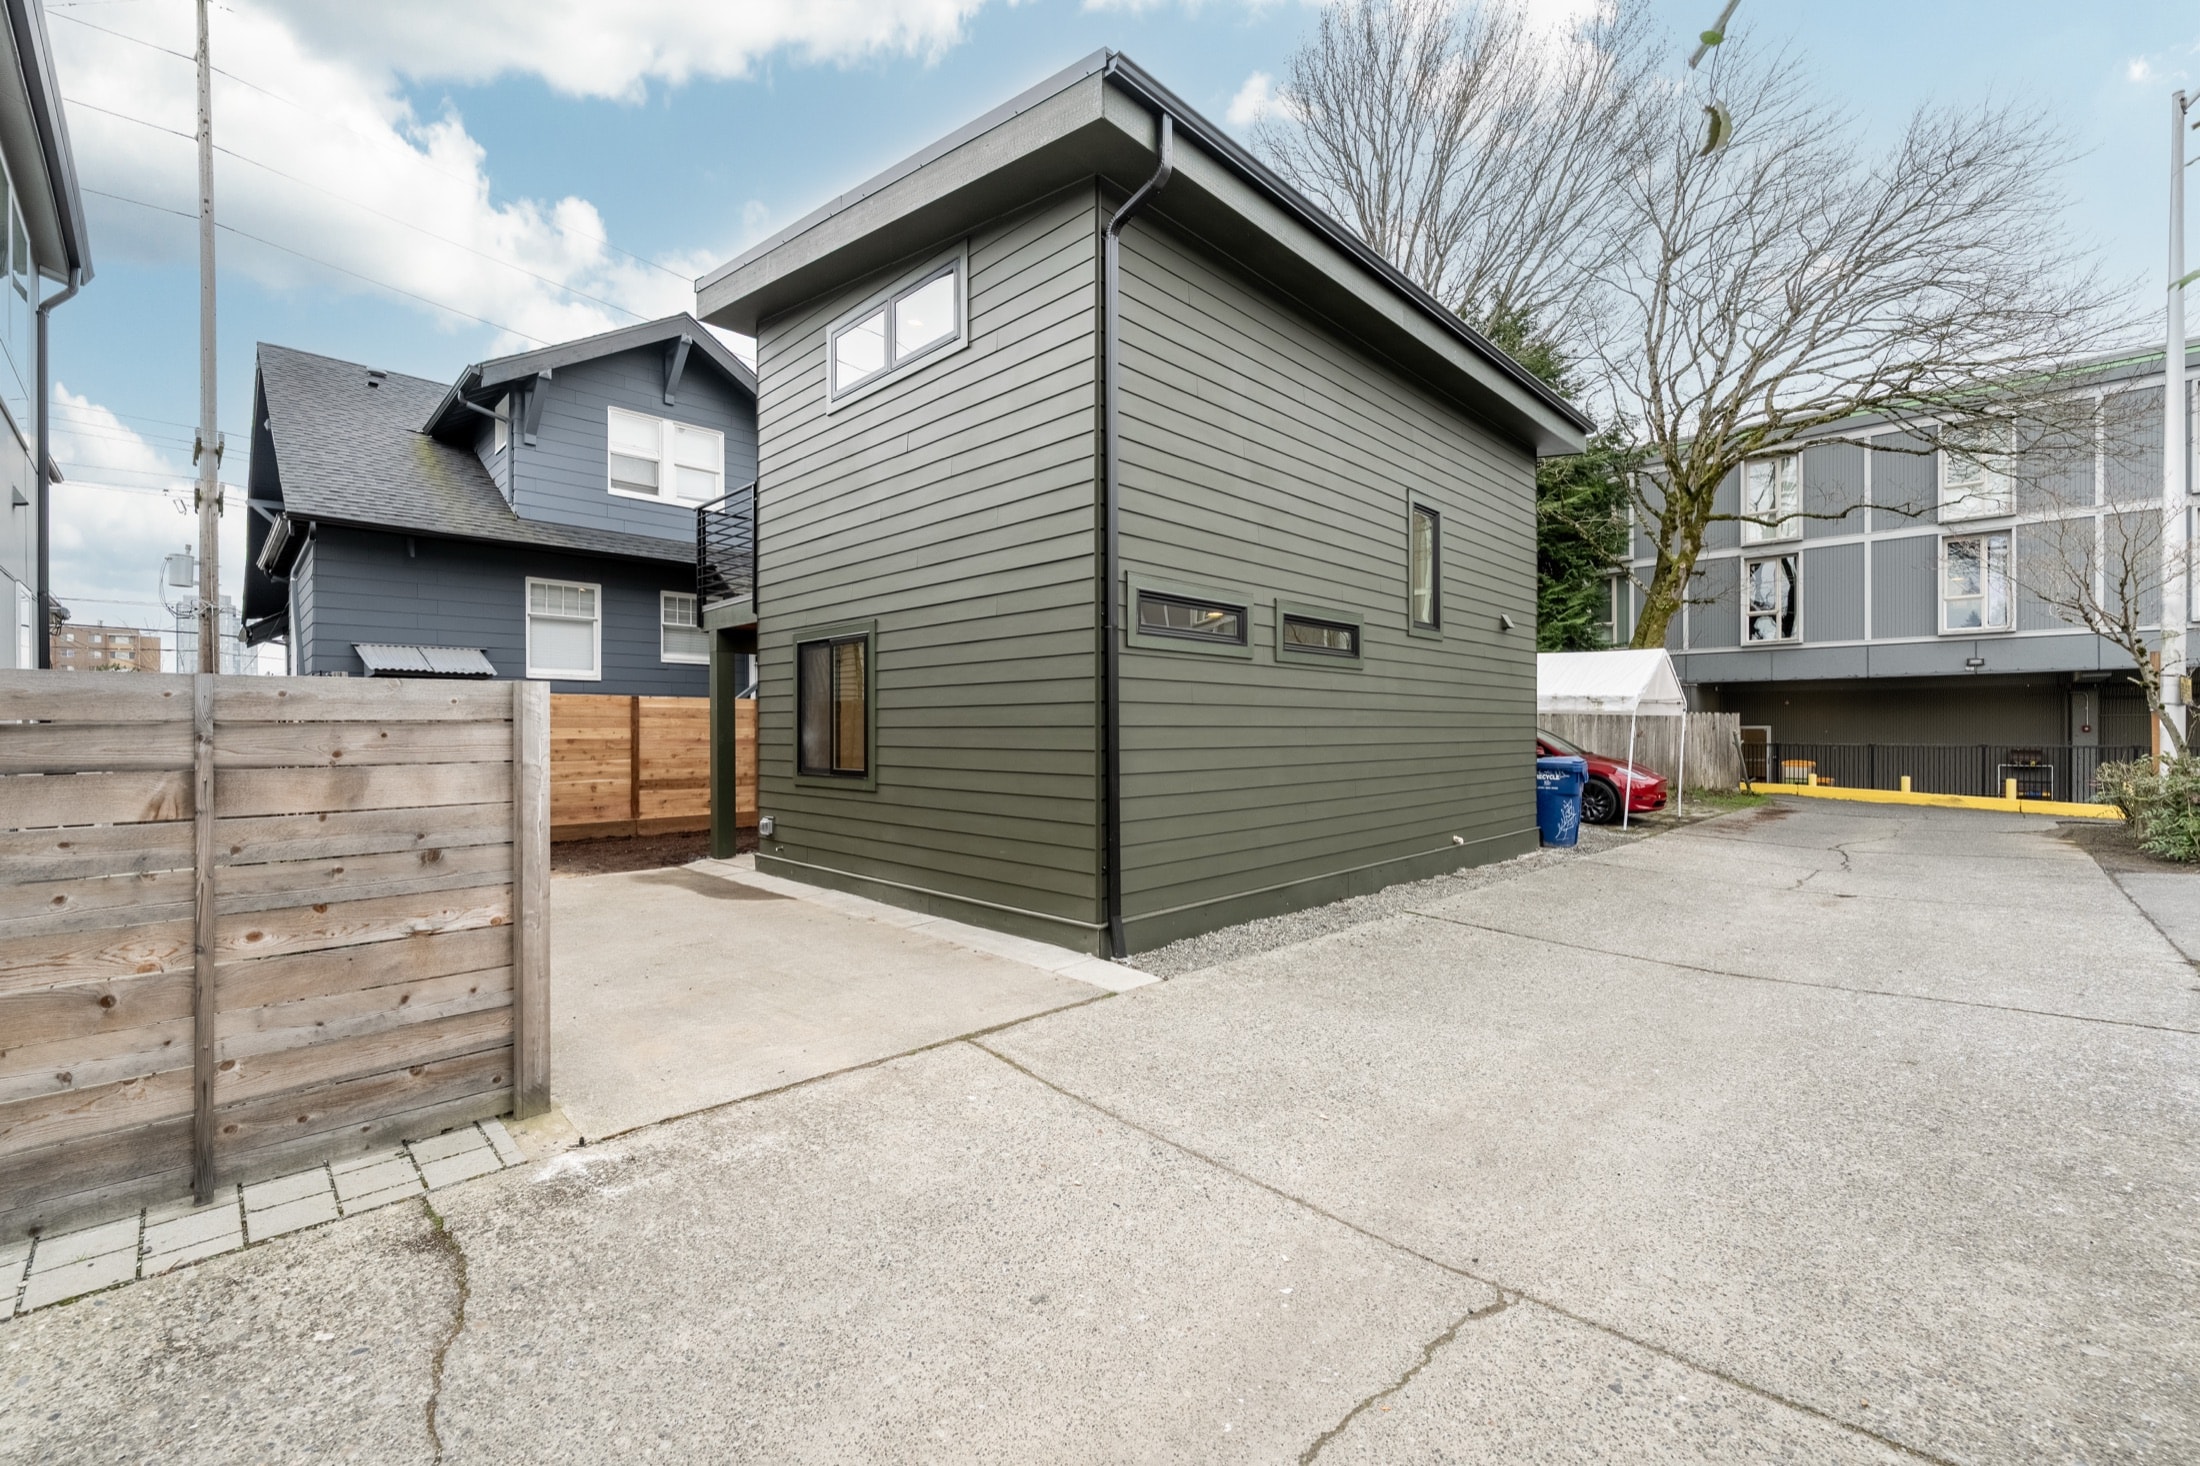
Understanding True Building Costs — No Surprises.
Many contractors advertise $200–$300 per square foot. These figures are often misleading because they typically cover only basic building costs and exclude site development, foundations, utilities, permitting, and challenging lot conditions common in our region. At DIGS, we believe in complete honesty from day one. The numbers below reflect realistic all-in costs for well-built projects in the Greater Seattle area (2025–2026).
What a real build actually costs.
These are all-in figures for 800–1,000 sq ft projects — design, permitting, site work and construction together, not the stripped-down number that ignores everything below grade. Where your lot lands in the range depends on slope, soils, utilities and finish level.
Every dollar, accounted for.
Typical 800–1,000 sq ft project. The advertised “cost per square foot” almost always hides the first two rows — but on a real Pacific Northwest lot, that's where the surprises live.
Design & Permitting (Soft Costs)
Architecture, engineering, permits, geotech
Site Development & Difficult Lots
Slopes, ECAs, utilities, grading, retaining walls
Actual Construction (Hard Costs)
Foundation through finishes
“DIGS did a fantastic job clearing and prepping our land exactly how we needed. The results look great.”
Start with a Pre-Construction Planning process.
Nearly every expensive surprise on a build traces back to something that could have been discovered before breaking ground. That's exactly what our Pre-Construction Planning Service is for — a focused, paid engagement where we pressure-test the feasibility of your project so your budget is built on facts, not guesses.
We research zoning, Environmental Critical Areas, setbacks, utilities and soils, then hand you a clear feasibility report and a realistic starting price for your specific lot. It is the single best way to protect your investment before the big commitments begin.
What you walk away with
- 01Site feasibility assessment (zoning, ECA, setbacks, utilities, soils)
- 02Detailed cost modeling for your specific lot and goals
- 03Risk analysis and mitigation strategies
- 04Clear project roadmap and realistic timeline
This level of honesty comes from 35+ years of experience.
Honest, all-in pricing · No hidden fees · (206) 900-6072
Build a new home.
On your terms.
Phone or on-site consultation. Owner-led from first call to final inspection. Call DIGS directly or send a note — we'll be in touch.